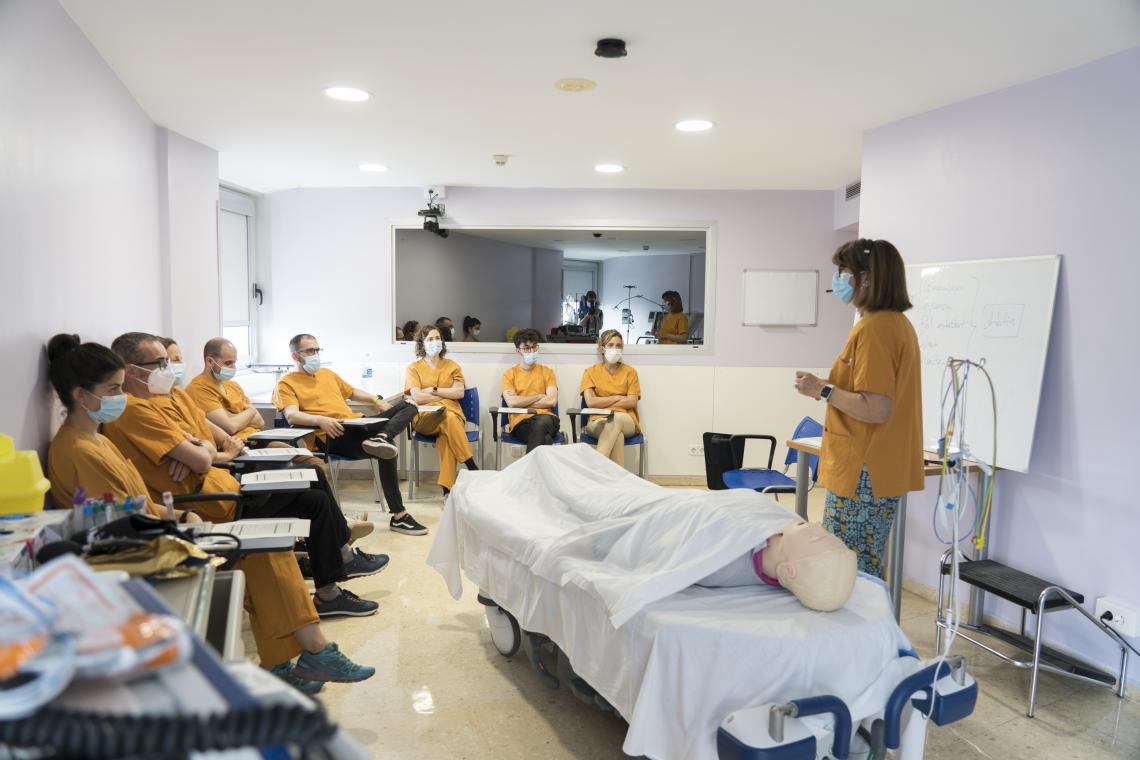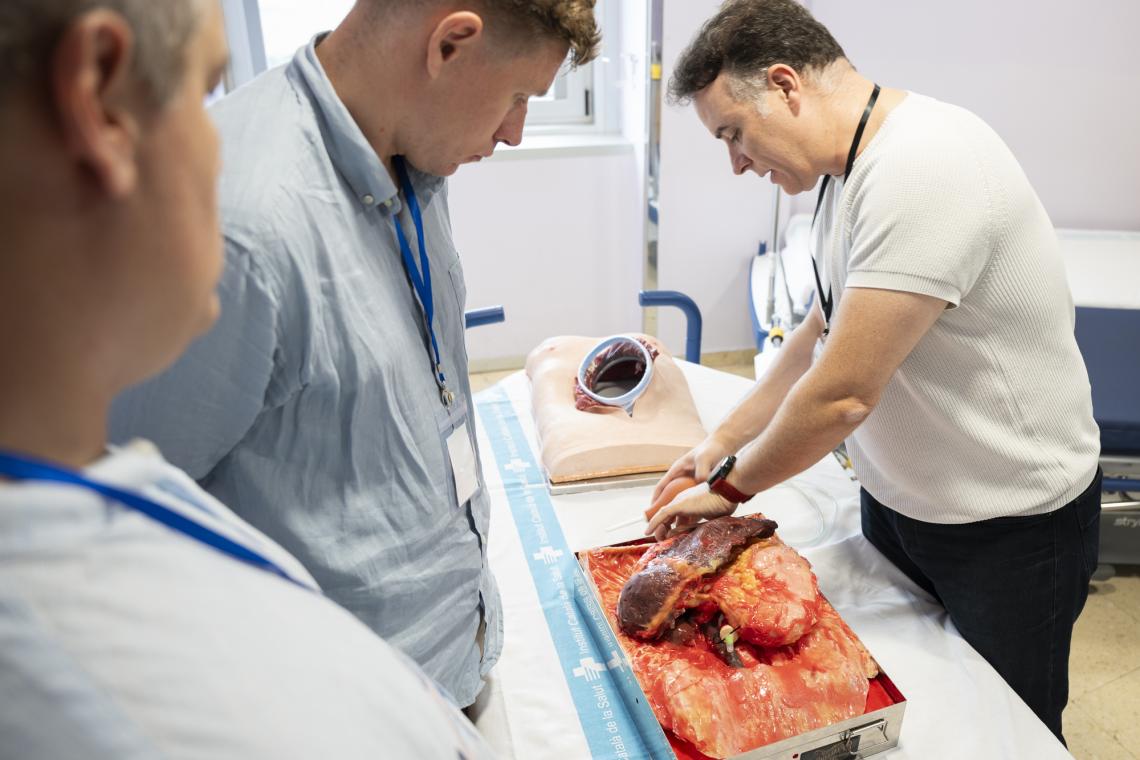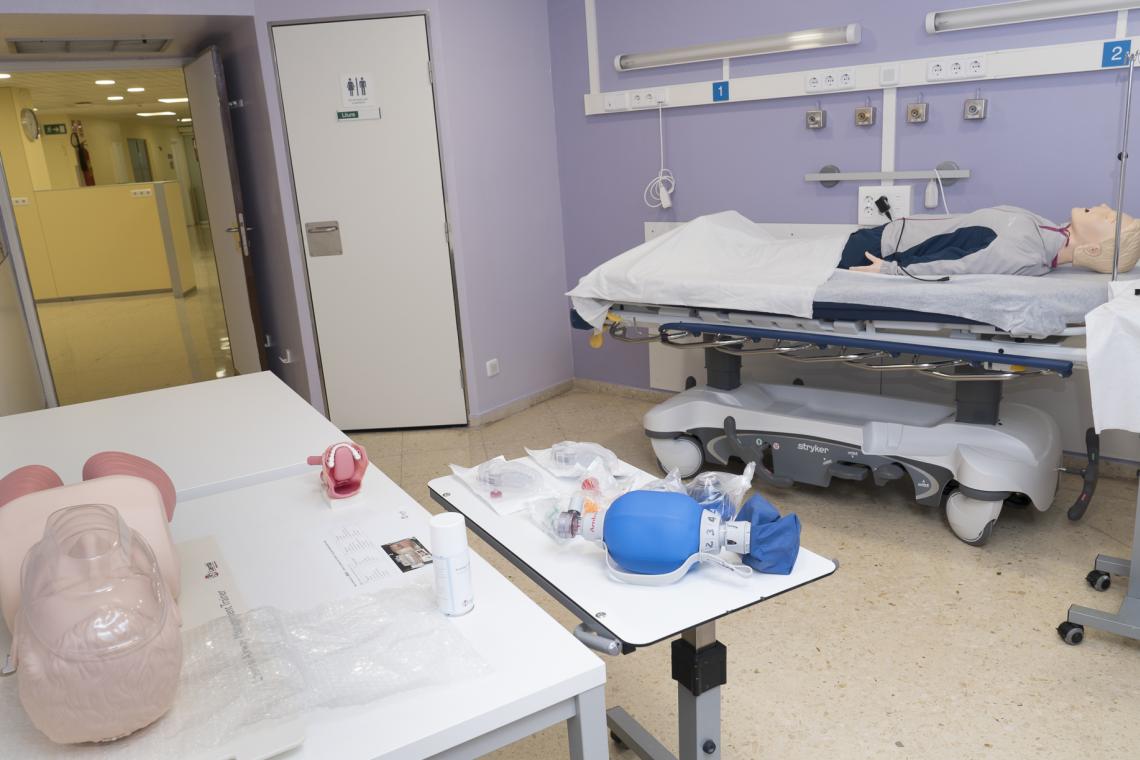
On the 15th floor of the main tower of Bellvitge University Hospital, the Advanced Medical and Surgical Simulation Centre (SimHUB) covers an area of 500 m² and comprises:
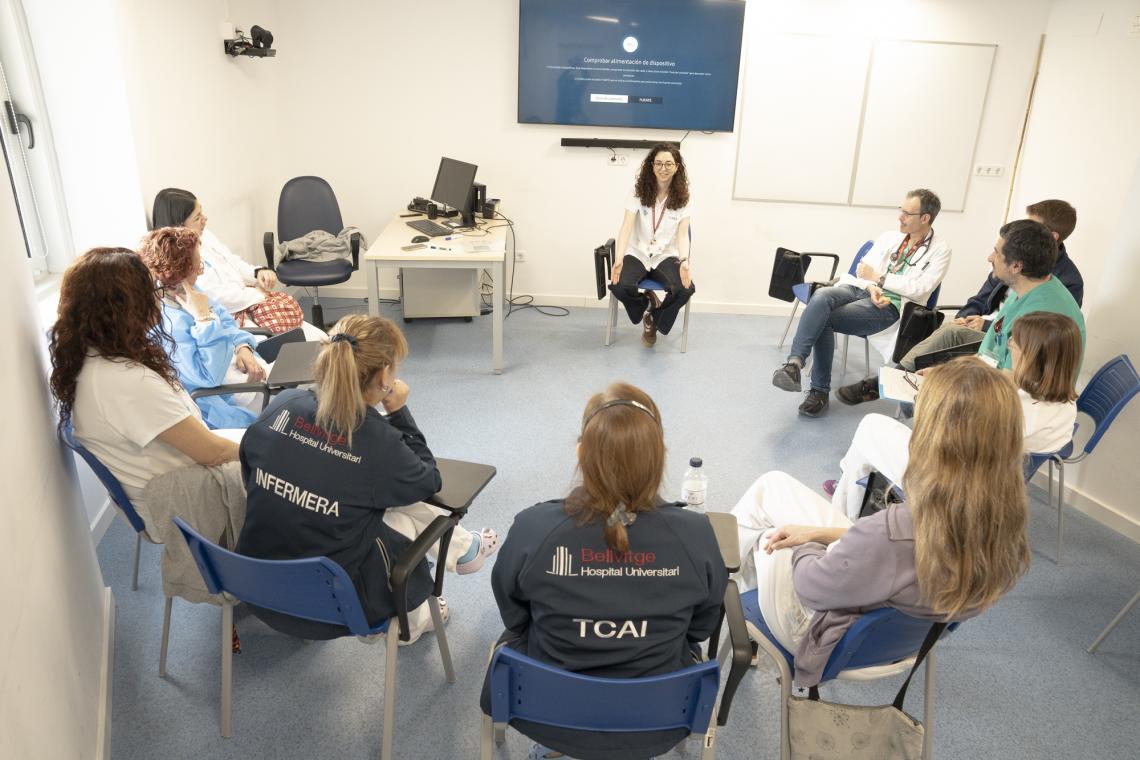
- 1 briefing/debriefing room
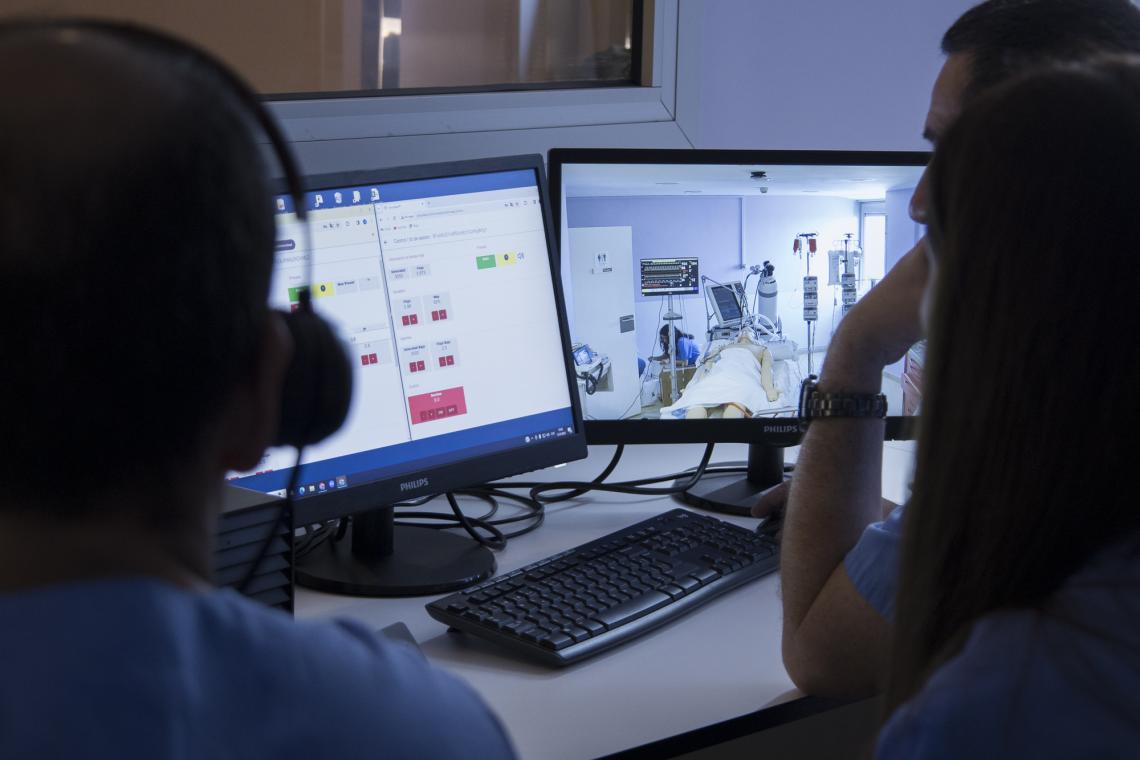
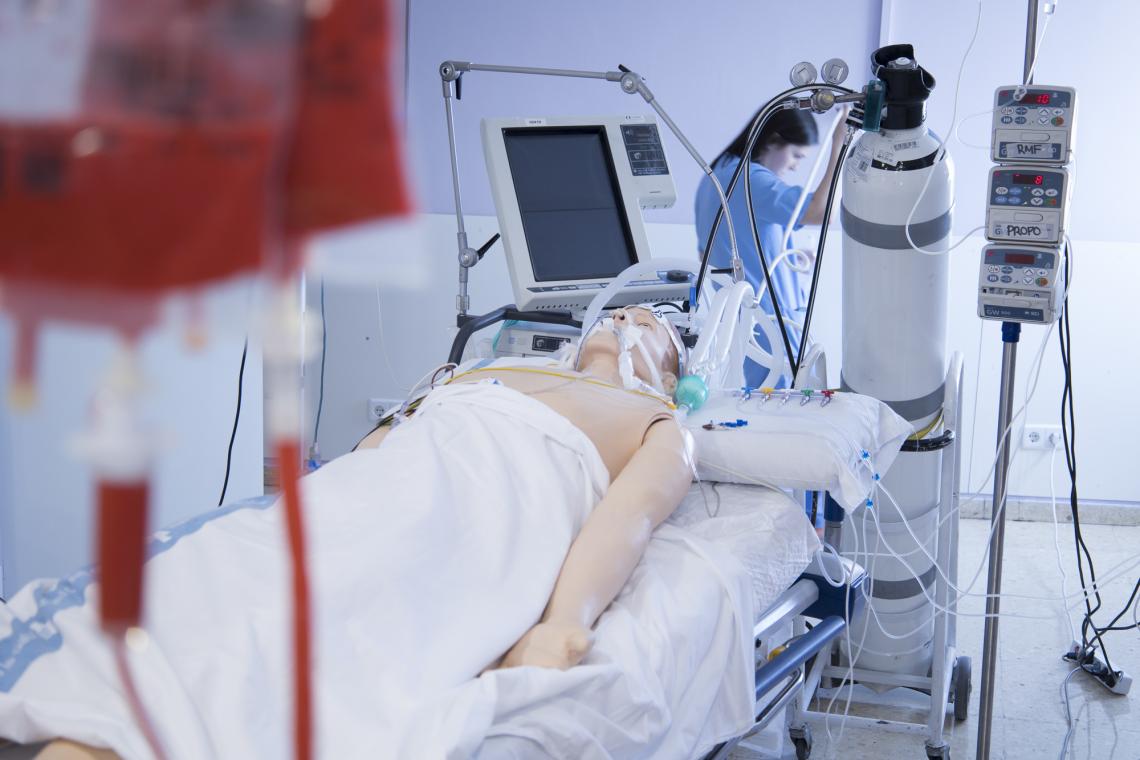
- 1 clinical simulation room with a control room and audiovisual facilities
- 2 audiovisual simulation rooms
- 7 multipurpose simulation rooms
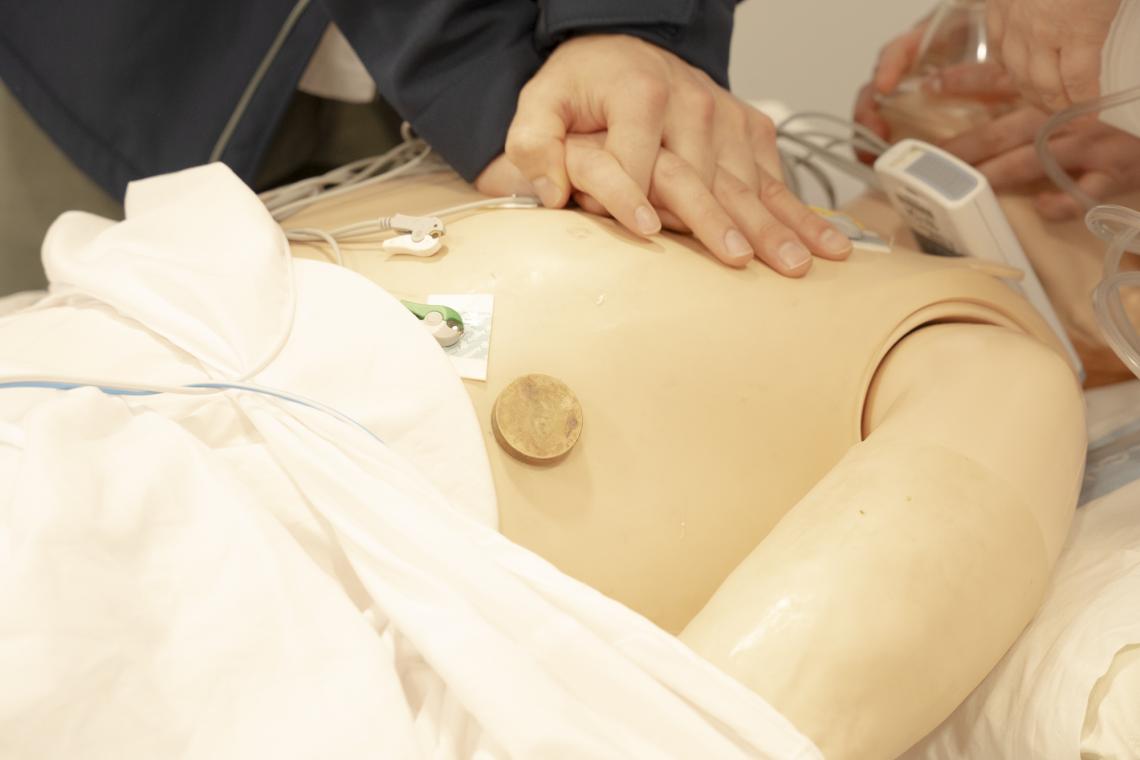
We combine simulation methodology and technology, adapting to each educational challenge: we have mannequins and configurable spaces tailored to the specific needs of each training course, fully integrated into an ecosystem that enables versatile solutions to achieve teaching objectives.